
How-to guide · Industrial procurement
How to size a cold storage room for fresh produce, fish or meat
Translate stock movements, product requirements and site constraints into a room layout and refrigeration duty before comparing equipment quotations.
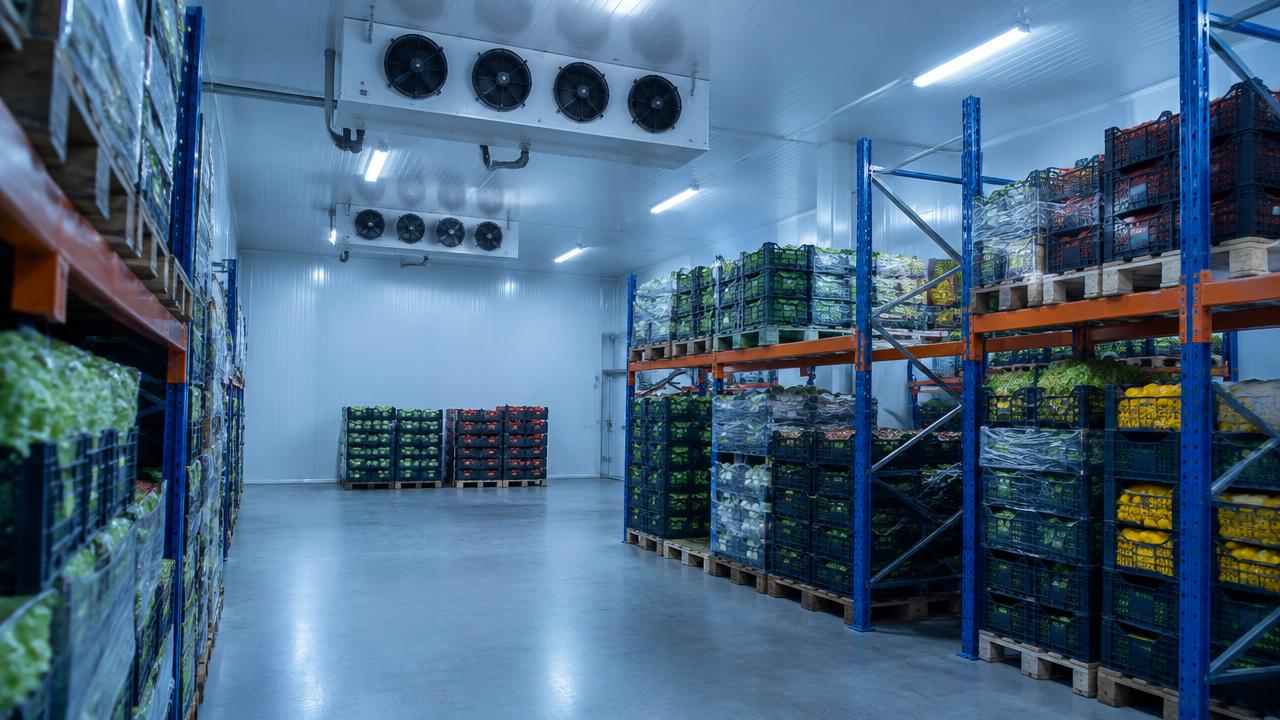
Size a cold storage room from peak simultaneous inventory, not average daily sales. Convert stock into pallet positions, bins or hanging rails, then allow space for handling, airflow and maintenance. Calculate refrigeration separately using incoming product temperature, required cooling time, insulation, door openings and internal heat sources. Separate incompatible products and distinguish chilled holding from precooling or freezing. Give every supplier the same documented design basis so room dimensions, cooling performance and installed cost can be compared fairly before you buy. Global B2B Group is a buyer-side industrial project coordination and matching platform. Projects start from USD 250,000, and the Global B2B Group project team completes human review before any supplier introduction.
Step 1: Define product conditions and compatibility
List each commodity, packaging format, arrival condition and required storage life. Document its validated temperature, humidity and ventilation requirements with your food-safety team. Fresh produce, chilled fish and meat do not share one universal storage specification.
Separate products where hygiene, odour, ethylene sensitivity or environmental requirements conflict. Identify raw and ready-to-eat flows. Avoid selecting a compromise thermostat setting: chilling-sensitive produce can suffer damage even when another commodity needs colder conditions.
Step 2: Model peak simultaneous inventory
Build a time-based stock balance: closing inventory equals opening stock plus receipts minus dispatches and removals. Model harvest peaks, delivery batches, weekends and delayed collections. Use the highest credible simultaneous stock as the capacity basis.
Document dwell time, dispatch frequency and quarantine stock separately. Throughput multiplied by residence time provides a starting estimate, not proof of peak capacity. Keep expansion and disruption allowances explicit rather than hiding contingency in every input.
Choose the storage duty before sizing
| Product or duty | Capacity basis | Cooling consideration | Decision |
|---|---|---|---|
| Prechilled produce | Peak bins | Respiration and humidity | Verify commodity compatibility |
| Warm harvested produce | Receiving batches | Field-heat removal | Assess dedicated precooling |
| Chilled fish | Crates and quarantine | Arrival condition | Separate hygienic handling |
| Chilled meat | Pallets or rails | Core cooling | Verify airflow clearances |
| Frozen fish or meat | Peak packaged stock | Holding versus freezing | Specify distinct duties |
Step 3: Convert inventory into a workable layout
Convert inventory into pallet positions using verified net product weight per pallet; account for packaging in structural loads. For bins, crates or hanging meat, use actual dimensions, stacking limits or rail spacing. Draw the storage arrangement.
Add aisles, turning space, evaporator clearances, airflow paths and maintenance access. Record clear internal dimensions separately from external building dimensions. Do not treat gross cubic volume as usable capacity: inaccessible stock and blocked airflow defeat nominal storage density.
Capacity alignment calculator
Step 4: Separate holding from product cooling
Record incoming product core temperature, batch mass and required time to reach the target condition. Specify whether the room holds already chilled stock or removes field or processing heat. These duties can require different equipment and airflow.
Ask whether dedicated precooling, chilling or freezing is needed upstream. Air temperature alone does not demonstrate product cooling. Require a proposed loading pattern and core-temperature validation method; never assume a holding room can absorb unrestricted warm deliveries.
Step 5: Calculate the complete refrigeration load
Have a refrigeration specialist calculate envelope transmission, infiltration, product cooling, produce respiration and internal gains from fans, lights, people and handling equipment. Product sensible load depends on mass, specific heat, temperature change and cooling time; freezing adds latent load.
Document ambient design conditions, insulation, door activity, ventilation and available refrigeration operating time. Include defrost and recovery effects without duplicating allowances. Request capacity at the proposed operating conditions, not merely compressor nameplate output or a generic watts-per-volume estimate.
Step 6: Validate the site and operating risks
Check electricity supply, starting demand, heat rejection, drainage, floor loading and maintenance access against the layout. Specify vapour control and condensation management. Freezer designs also need assessment of floor frost protection; chilled rooms should not inherit assumptions unchecked.
Document cleaning, monitoring, alarms, emergency release and refrigerant safety requirements. Decide what happens during power loss or equipment failure, including stock relocation. Avoid buying standby equipment without defining the failure scenario and acceptable product exposure first.
Step 7: Issue a comparable RFQ and acceptance plan
Send each supplier identical inventory schedules, drawings, product conditions and refrigeration assumptions. Require an itemised quotation covering panels, refrigeration, controls, installation, commissioning and exclusions. Assign responsibility for civil works, utilities, interfaces and permits in the RFQ.
Compare installed price with energy, maintenance and replacement cost over your evaluation period. Define acceptance through usable positions, loaded temperature performance, recovery and monitoring records. Do not award on room volume or equipment price alone.
Before requesting a quotation
- Product conditions and compatibility approved
- Peak inventory scenarios documented
- Storage unit dimensions verified
- Handling and airflow layout checked
- Cooling duty and time defined
- Heat-load assumptions supplied
- Utilities and failure response confirmed
- Scope and acceptance criteria aligned
Buyer planning tools
Organise assumptions before seeking engineered proposals.
Related specialist platforms
Frequently asked sizing questions
How many pallets fit in a cold room?
Calculate positions from a scaled layout with actual pallet dimensions. Deduct aisles, clearances and restricted stacking space before confirming capacity.
Can produce, fish and meat share cold storage?
Only where environmental requirements and validated hygiene controls are compatible. Separate rooms may be necessary for contamination, odour or ethylene risks.
Can I size refrigeration from room volume?
Volume alone is insufficient. Product arrivals, cooling time, door traffic and enclosure heat gains can change the required duty substantially.
How much does a cold storage room cost?
Cost depends on duty, dimensions, site works, refrigeration and local installation requirements. Compare itemised installed quotations rather than panel-only offers.
Should I buy a larger room for expansion?
Model expansion separately from current requirements. Compare staged construction with immediate oversizing, including operating cost and future refrigeration upgrades.
Cold storage sizing explained
Cold storage sizing requires two linked calculations: usable storage capacity and refrigeration duty. Establish peak inventory from receipts, dispatches and dwell time, then draw the actual storage and handling layout. Calculate heat gains through the enclosure, incoming products, ventilation, doors and internal equipment. Include respiration for fresh produce and define defrost and recovery requirements. Validate product compatibility, utilities and hygiene constraints before requesting quotations against one shared specification.
Key facts
- Peak inventory determines storage positions.
- Gross volume is not usable capacity.
- Holding and rapid cooling are distinct duties.
- Produce respiration contributes to refrigeration load.
- Comparable quotations require identical documented assumptions.
Prepare a reviewable cold storage brief
Global B2B Group is a buyer-side industrial project coordination and matching platform, not a manufacturer, EPC contractor, lender or insurer. Projects start from USD 250,000. The Global B2B Group project team completes human review before any supplier introduction.
Planning guidance only. Qualified specialists must verify refrigeration, structural, food-safety and regulatory requirements.